Save
Ask
Tour
Hide
Share
$439,999
New Listing

34 E Gaslight Place
The Woodlands, TX 77382

For Sale|Single Family Residence|Active
3
Beds
3
Total Baths
2
Full Baths
1
Partial Bath
1,984
SqFt
$222
/SqFt
1996
Built
Subdivision:
Wdlnds Village Alden Br 26
County:
Montgomery
Call Now: (832) 447-6025
Is this the listing for you? We can help make it yours.
(832) 447-6025
34 E Gaslight Place34 E Gaslight Place34 E Gaslight Place34 E Gaslight Place
Save
Ask
Tour
Hide
Share

Mortgage Calculator

Monthly Payment (Est.)

Enter an interest rate to see your estimated monthly payment.
Calculator powered by Showcase IDX, a Constellation1 Company. Copyright ©2026 Information is deemed reliable but not guaranteed.

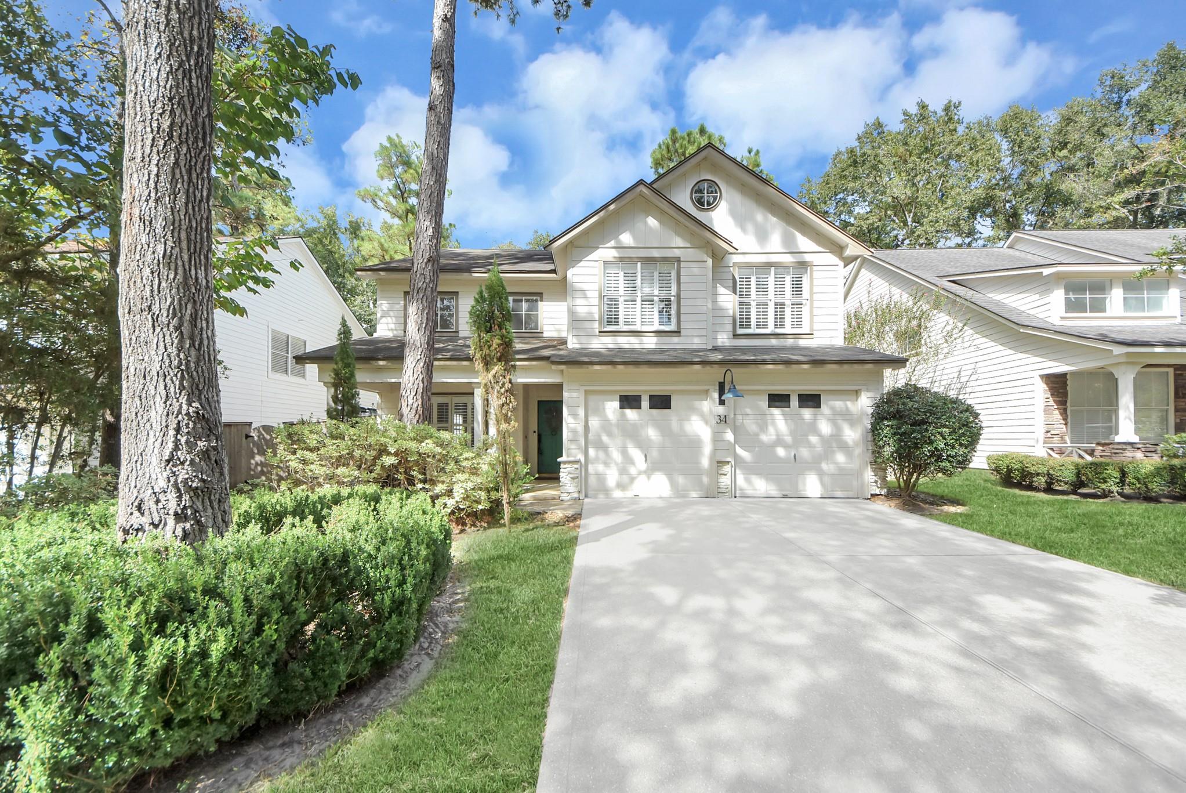
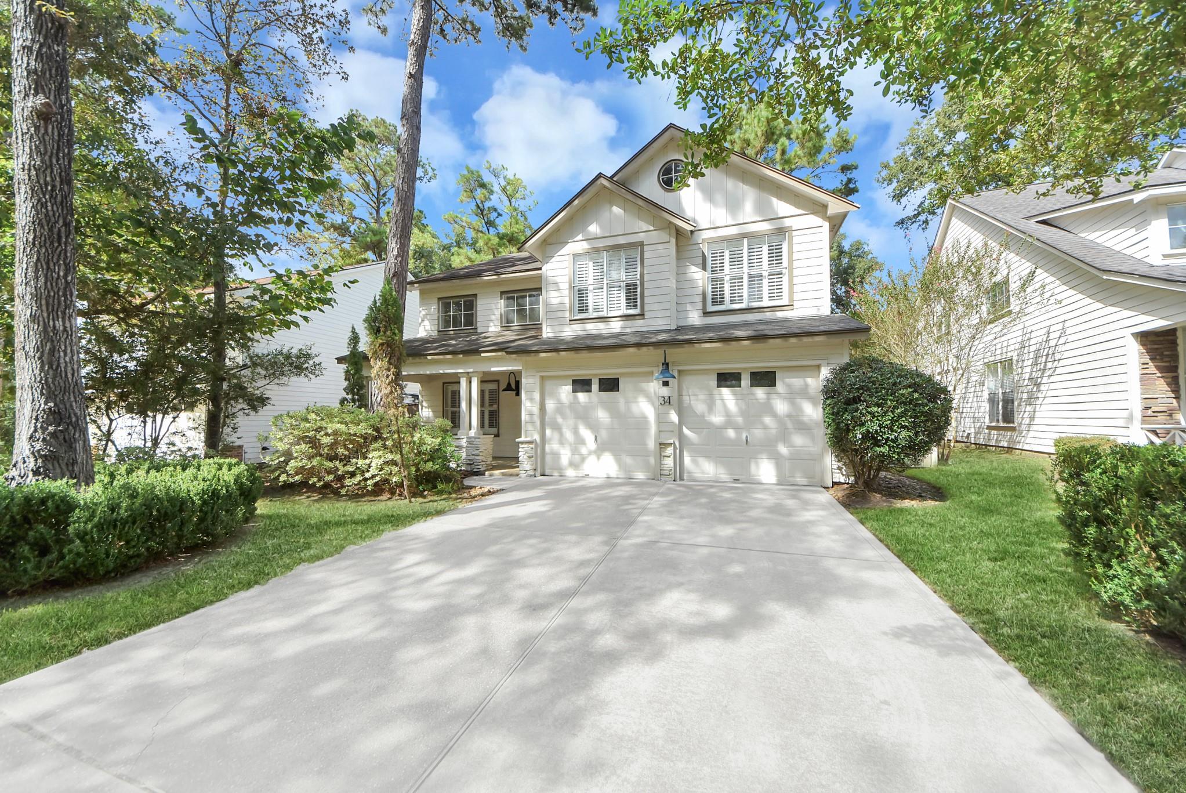
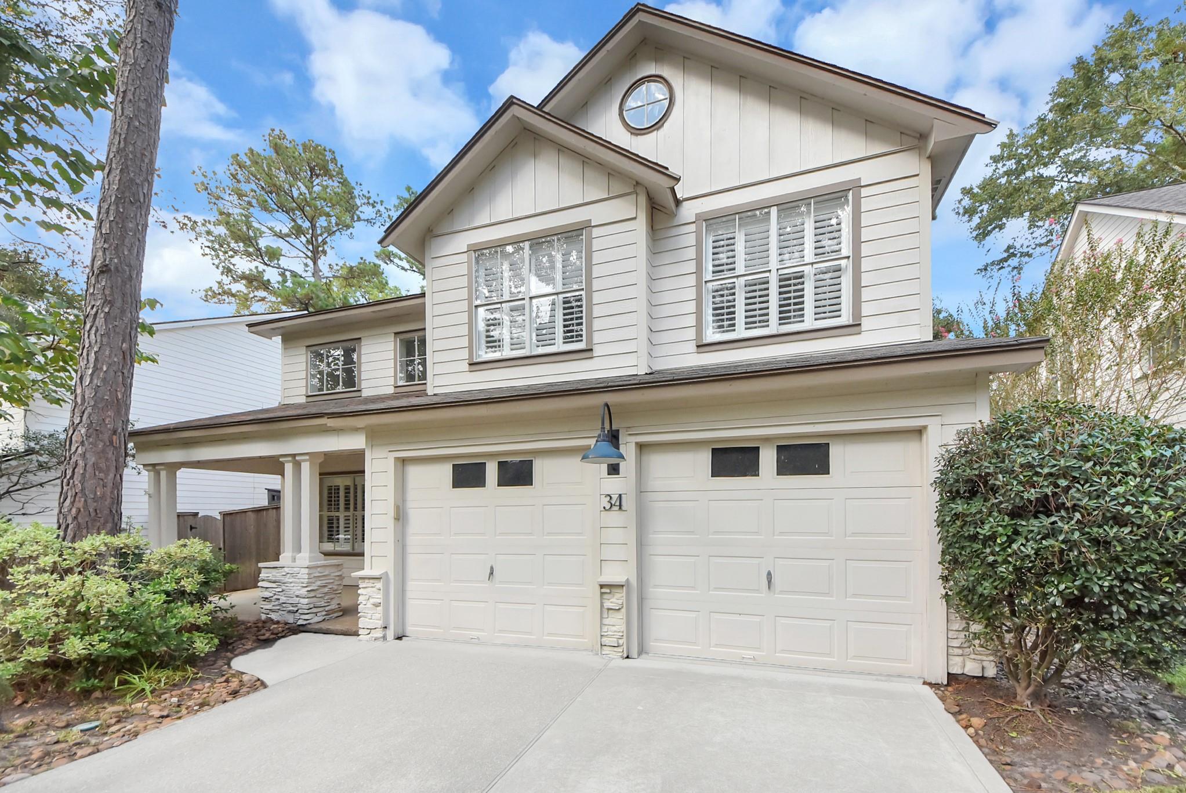
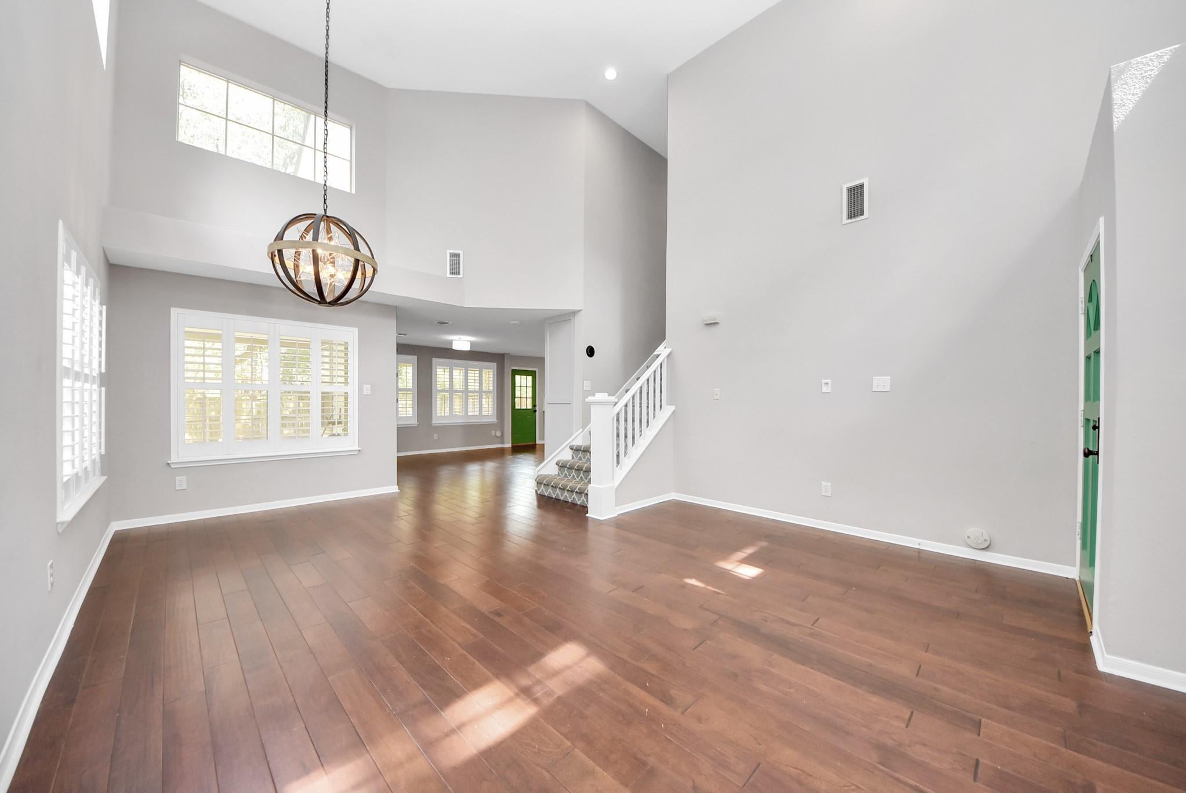
Beautifully updated home in the heart of Alden Bridge. The details set this home apart; the front porch welcomes you with the custom lighting & painted front door. Step into the living room featuring high ceiling, gorgeous hardwood floors, updated lighting & Plantation shutters. Main living features formal dining nook. The kitchen is open to the den with new quartz countertops, stainless steel appliances & a large farm sink. The den features updated fireplace & custom shelving. Up the stairs leads to the game room & bedrooms. Primary bedroom features extra room great with floor to ceiling shiplap. Amazing updated primary bath w/ updated cabinetry, quartz counter tops, soaking tub, frameless shower & custom tile. Extended covered back patio & “turfed” side yard for play. Home also has generator hookups that run on natural gas and go directly to the panel. No HOA and you can walk to Bush Elem., Mitchell Intermediate, multiple parks, retail & restaurants. Schedule your showing today!

Save
Ask
Tour
Hide
Share
Listing Snapshot
Price 
$439,999
Days On Site 
0 Days
Bedrooms 
3
Inside Area (SqFt) 
1,984 sqft
Total Baths 
3
Full Baths 
2
Partial Baths 
1
Lot Size 
0.1354 Acres
Year Built 
1996
MLS® Number 
98118566
Status 
Active
Property Tax 
$8,206
HOA/Condo/Coop Fees 
N/A
Sq Ft Source 
N/A
Friends & Family
Recent Activity
3 hours agoListing updated with changes from the MLS®
7 hours agoListing first seen on site
General Features
Acres 
0.1354
Attached Garage 
Yes
Disclosures 
MudSeller's Disclosure
Foundation 
Slab
Garage 
Yes
Garage Spaces 
2
Green Energy Efficient 
Thermostat
Parking 
Attached
Parking Spaces 
2
Property Sub Type 
Single Family Residence
Sewer 
Public Sewer
SqFt Total 
1984
Style 
Traditional
Water Source 
Public
Interior Features
Appliances 
DisposalElectric OvenMicrowaveElectric CooktopDishwasher
Cooling 
Ceiling Fan(s)Electric
Fireplace 
Yes
Fireplace Features 
Gas Log
Fireplaces 
1
Flooring 
CarpetWood
Heating 
Natural Gas
Interior 
High CeilingsWalk-In Closet(s)Breakfast BarPantryDouble VanitySoaking TubSmart Thermostat
Laundry Features 
Electric Dryer HookupGas Dryer Hookup
Window Features 
Window Coverings
Bedroom 
Dimensions - 11x10Level - SecondArea - 110
Den 
Dimensions - 16x13Level - FirstArea - 208
Dining Room 
Dimensions - 10x11Level - FirstArea - 110
Extra Room 
Dimensions - 11x7Level - FirstArea - 77
Game Room 
Dimensions - 10x10Level - SecondArea - 100
Kitchen 
Dimensions - 14x12Level - FirstArea - 168
Living Room 
Dimensions - 15x14Level - FirstArea - 210
Master Bedroom 
Dimensions - 15x14Level - SecondArea - 210
Utility Room 
Level - First
Save
Ask
Tour
Hide
Share
Exterior Features
Construction Details 
Cement Siding
Fencing 
Back Yard
Lot Features 
Cul-De-SacSubdivided
Patio And Porch 
CoveredPatio
Roof 
Composition
Windows/Doors 
Window Coverings
Community Features
MLS Area 
15
School District 
11 - Conroe
Schools
School District
11 - Conroe
Elementary School
Bush Elementary School (Conroe)
Middle School
Mccullough Junior High School
High School
The Woodlands High School
Listing courtesy of ERA Experts [email protected]

IDX information is provided exclusively for consumers’ personal, non-commercial use. It may not be used for any purpose other than to identify prospective properties consumers may be interested in purchasing. This data is deemed reliable but is not guaranteed accurate by the MLS.

Data provided by HAR.com © 2026. All information provided should be independently verified.

Neighborhood & Commute
Source: Walkscore
Disclosure: Community information and market data powered by Constellation Data Labs. Information is deemed reliable but not guaranteed.
Save
Ask
Tour
Hide
Share